Curtain-Wall Tower Generator
A whole tower from one outline, system by system.
Instant download after checkout. All sales final. Digital products are non-refundable.
Doesn't work as described? Email hayder [at] hayderalbeer [dot] com and I'll fix it or send a replacement. No refund needed, just a working tool.
Version 1.0 · Prepared 2026-07
Screens
-
Built out on a city square -
The same tower at dusk -
A 30 storey tower from one boundary curve -
Footprint to columns to floors to facade -
The same build up labelled stage by stage -
Mullions transoms and glazing panels -
The curtain wall turning a corner -
A curved footprint with a courtyard through it -
A freeform footprint and the facade close up -
An L shaped plan and its inside corner -
The whole definition in Grasshopper
What it does
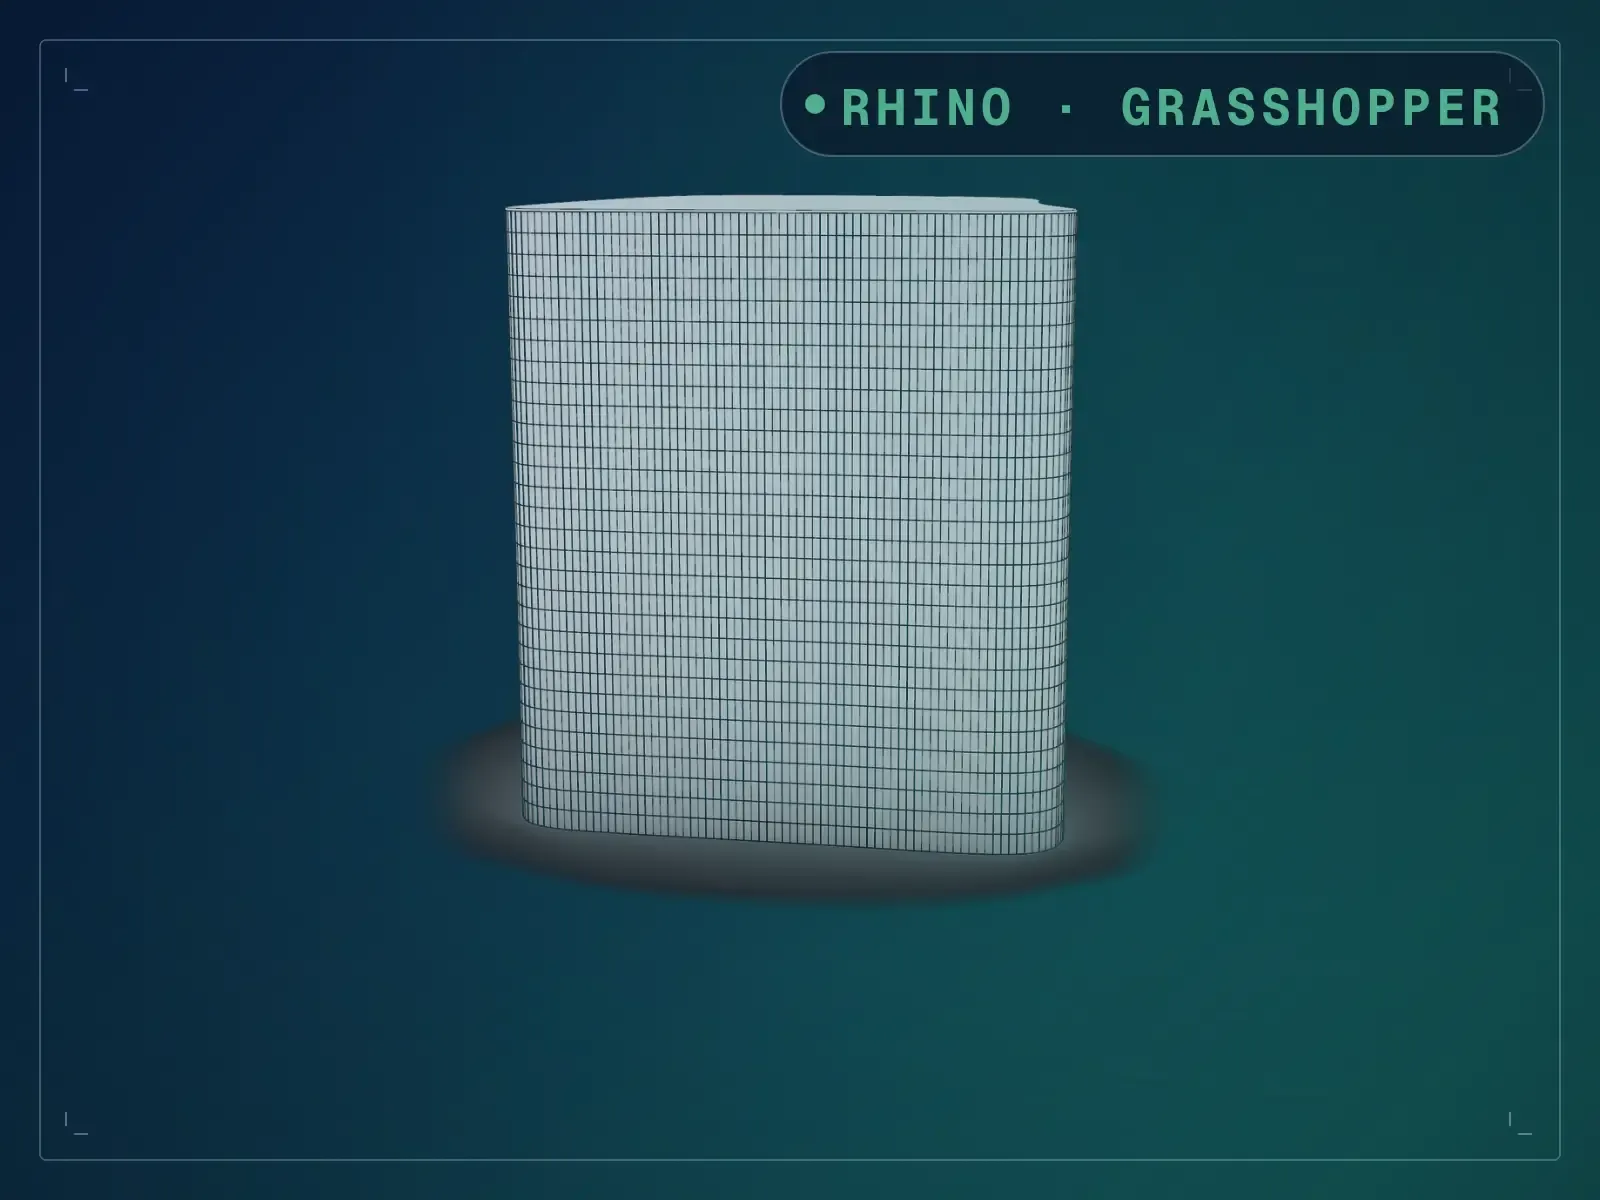
Draw one closed outline and this builds the tower on it: columns on a grid, slabs, false ceilings, a curtain wall of vertical mullions, horizontal transoms and glazing panels, shaft walls, and a roof. Seventeen sliders and four switches cover the things you actually change — floor count and floor-to-floor, slab and ceiling thickness, column grid and size, mullion spacing, width and depth, transom height and depth, glass depth and offset, window ratio, roof thickness. What makes it usable past the concept stage is that the output is split nine ways, one per system, each on its own named output: bake Columns to one layer, MullionsV and MullionsH to another, Panels to a third. On the outline that ships with it, 30 floors at 4 m gives a tower 120.5 m tall made of 132 columns, 30 slabs, 30 ceilings, 385 vertical mullions, 62 transom runs, 60 panel sets and a roof — 700 objects, all separable. It opens ready: the footprint and the courtyard are saved into the file, so the tower is on screen the moment you open it. The main definition is native Grasshopper with nothing to install.
What is included
- G+U Building Structure Generator.gh — the main definition, one cluster with 23 inputs and 9 named outputs
- G+U Building Structure Generator - AI.gh and Simple_AI.gh — two further variants of the same generator
- Sample/Untitled.3dm — 13 closed outlines to build on: four building footprints and nine shaft squares
- grasshopper_script.xlsx — the parameter table the two AI variants read
- README.md — parameter list, requirements and licence terms
How it works
- 01
Open the .gh. The tower builds straight away on the footprint saved into the file.
- 02
To use your own outline, right-click Boundary Curve and choose Set one Curve. Sample/Untitled.3dm holds three more footprints and nine shaft squares if you want them.
- 03
Set Number of Floors and Floor Height, then the column grid.
- 04
Tune the curtain wall: mullion spacing first, then widths, depths and glass offset.
- 05
Bake from the nine outputs — Columns, Slabs, Ceilings, Facades, MullionsV, MullionsH, Panels, ShaftWalls, Roof — each to its own layer.
Parameters
The sliders and inputs the tool exposes.
Questions about this product
Do I have to set anything up before it works?
No. The footprint and the courtyard outline are saved into the definition, so opening the .gh builds the tower straight away — 700 objects across the nine outputs, a tower 120.5 m tall. Earlier copies of this file shipped with the footprint as a live reference to a Rhino document you never received, which is why it used to open empty; that is fixed. To build on your own outline instead, right-click Boundary Curve and choose Set one Curve.
What are the nine outputs?
Columns, Slabs, Ceilings, Facades, MullionsV, MullionsH, Panels, ShaftWalls and Roof. Each is a separate output on the cluster, so every system bakes to its own layer without any list-splitting on your side. Two of them stay empty as it ships: Facades, because Use Curtain Wall is on and the curtain wall takes its place, and ShaftWalls, which needs core outlines on the Shaft Curves input. Be aware that dropping the sample file's nine 5 m squares onto that input is not enough on its own to produce shaft walls — we tried it — so treat the shafts as something you set up with your own core geometry.
Why are there three .gh files?
The main definition plus two further variants of the same generator that ship alongside it. Start with G+U Building Structure Generator.gh — that is the one this page describes.
Do I need any plugins?
Not for the main definition — every component in G+U Building Structure Generator.gh is native Grasshopper 1 in Rhino 8. The two AI variants that ship alongside it each load one component from LunchBox, which is free; install it from the Rhino 8 Package Manager if you want to use them.
Can I use my own footprint?
Yes, that is the intended use. Any closed planar curve works — right-click Boundary Curve, Set one Curve, and pick yours. Inner outlines can go to Courtyard Curves for light wells and Shaft Curves for cores.